
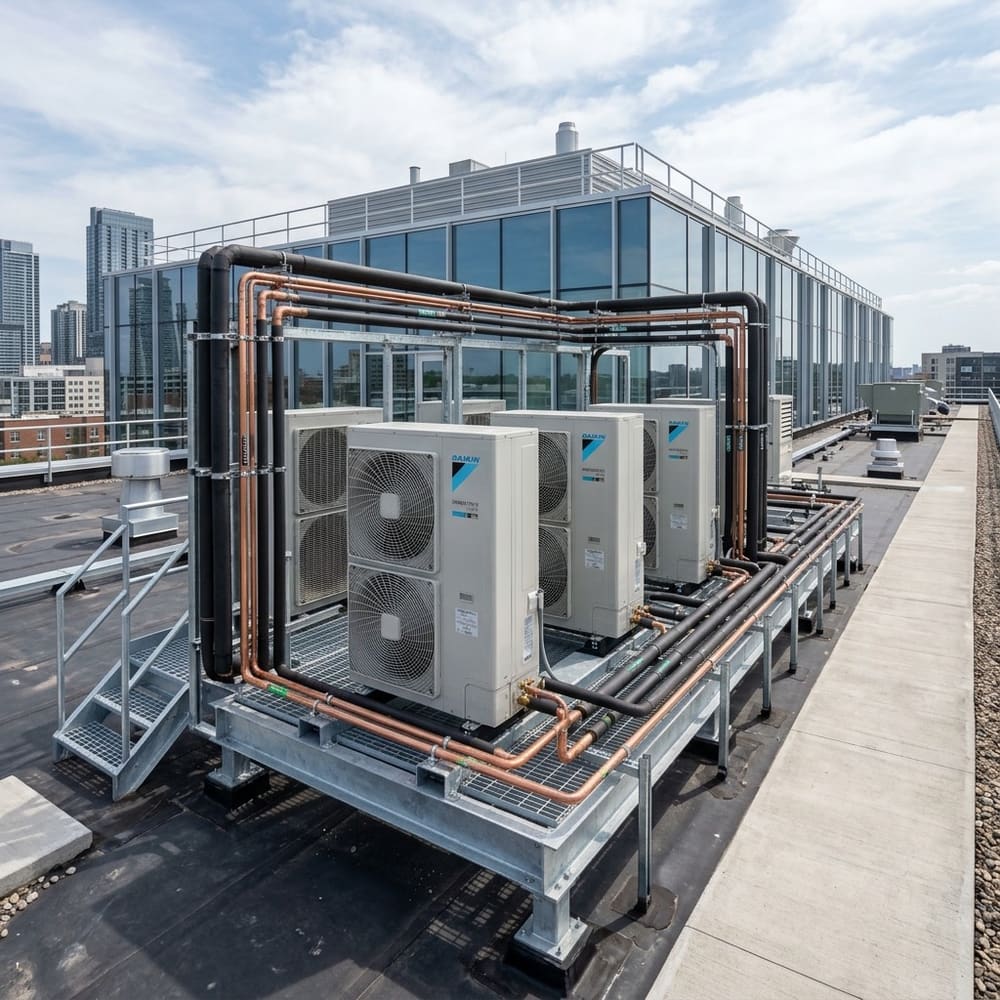
VRF & VRV Multi-Split Systems
One outdoor deck, dozens of independently controlled zones — engineered for multi-floor commercial buildings.
View service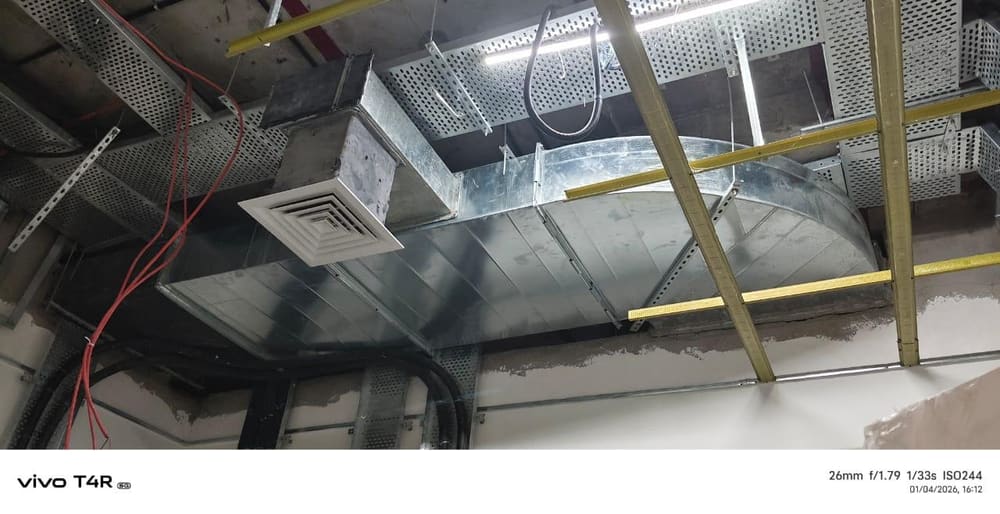
Concealed cooling for large open floors — only elegant grilles and slot diffusers stay visible.
Ductable air-conditioners hide the indoor unit above the false ceiling and distribute conditioned air through an insulated galvanised-iron duct network. Only grilles, linear slot diffusers and return air registers remain visible, keeping interiors clean and premium.
For larger spaces we deploy Air Handling Units with fresh-air intake, filtration banks and variable-speed fans, either with DX coils or connected to a chilled-water plant.
Every duct is sized for velocity and static pressure in AutoCAD, fabricated on CNC machines, acoustically lined where needed and balanced with an anemometer before handover.
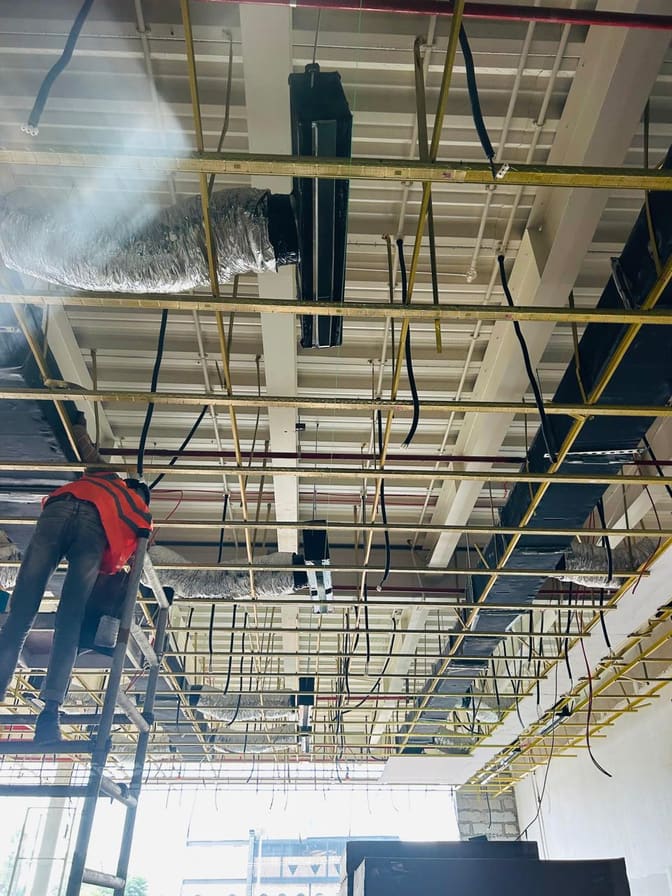
Duct design distributes air evenly across large floors — no hot corners near glazing or entrances.
Units sit above the ceiling; interiors see only diffusers that match your lighting and ceiling layout.
Treated fresh-air ducts and MERV/EU-grade filters improve indoor air quality in crowded spaces.
Perforated acoustic lining and flexible connectors keep noise low in halls and offices.
VCDs on every branch allow fine airflow tuning during balancing and future layout changes.
CNC-cut, pittsburgh-locked GI ducts with sealed joints keep leakage below 1.5%.
| Unit capacity | About 1 TR to 16.5 TR per indoor unit |
|---|---|
| Airflow | 1,200 to 8,500+ CFM per unit |
| Duct material | 24G / 22G / 20G galvanised iron |
| Insulation | Nitrile rubber / fibreglass |
| Static pressure | Up to 250 Pa external |
| Acoustic lining | Perforated GI with tissue foam |
| Air terminals | Grilles, linear slots, jet nozzles, 4-way diffusers |
| Testing | Anemometer CFM & velocity balancing report |
Ceiling void heights, structural beams and architect's reflected ceiling plan reviewed.
CAD duct layout with velocity, static-pressure and diffuser throw calculations.
CNC-cut GI ducts fabricated, sealed and insulated off-site for speed and quality.
Units hung on isolators, ducts supported on threaded rods, drains graded and tested.
Every outlet measured and dampers set to the design CFM before handover.
Photos from installations carried out by our teams. Click any photo to enlarge.
One outdoor deck, dozens of independently controlled zones — engineered for multi-floor commercial buildings.
View service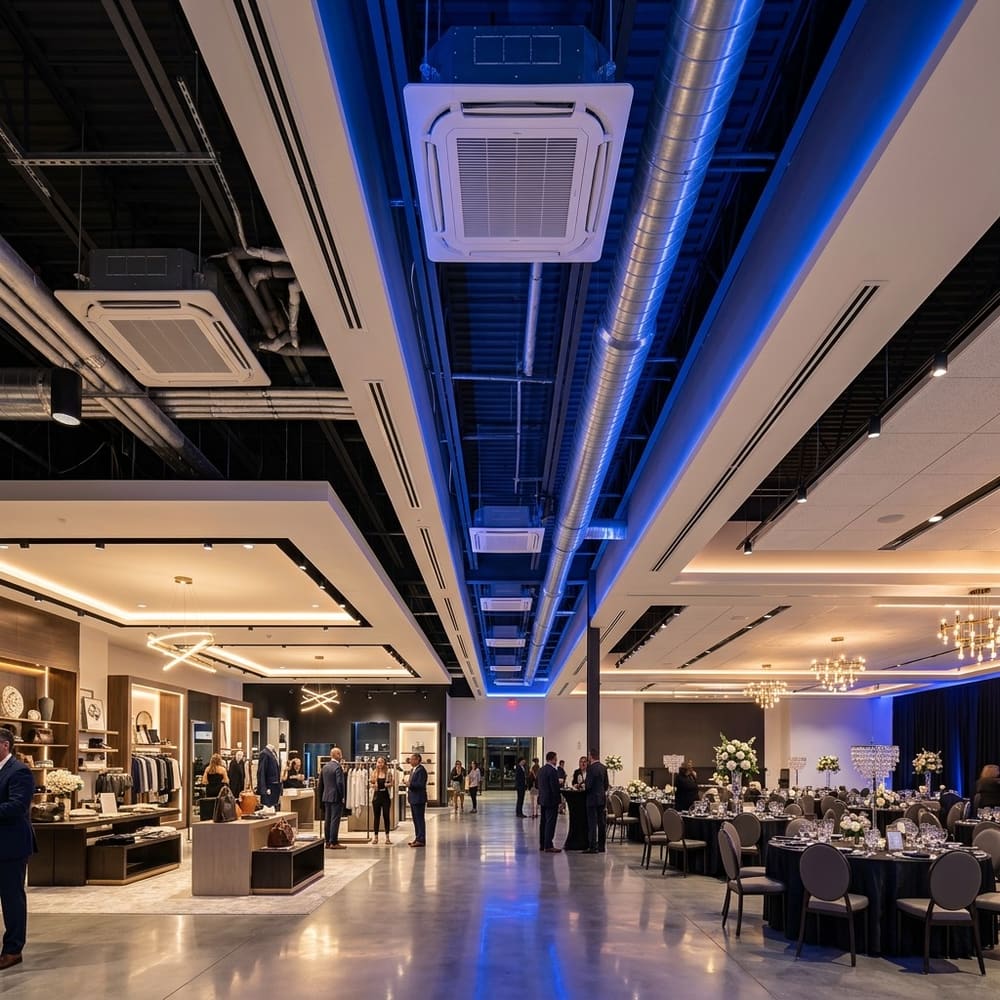
Slim ceiling-flush units that spread cool air in every direction — ideal for cabins, clinics and boutiques.
View service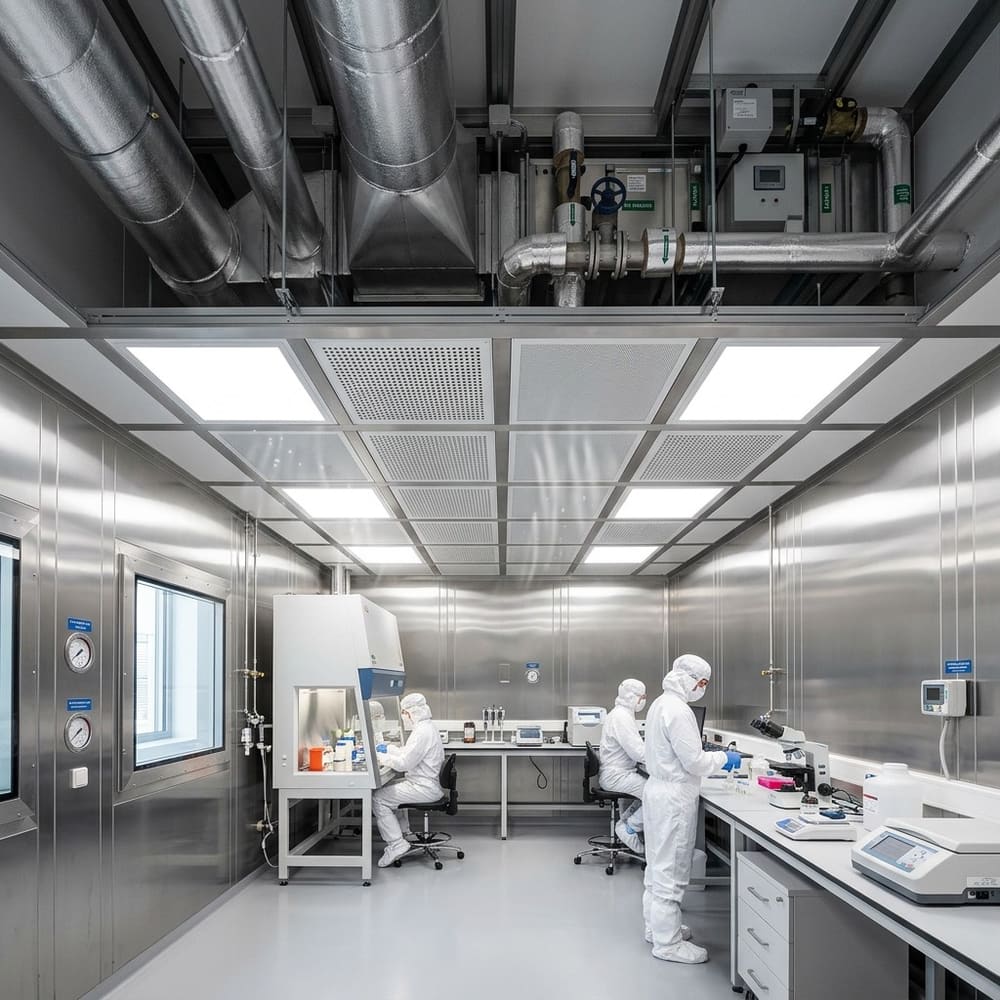
Positive-pressure, HEPA-filtered air systems for operation theatres, pharma labs and electronics cleanrooms.
View serviceShare your drawings or book a site visit — our engineers will send a detailed, no-obligation proposal.
Choose which cookies we may use. Essential cookies are always on because the site can’t function without them. You can change this anytime.
_ga / _ga_* cookies.